
Beautiful single floor house with roof deck

This beautiful single floor house with roof deck can be constructed in a lot having a total lot area of 111 square meters. Elevated in 3 steps a goo way to welcome guests is the […]
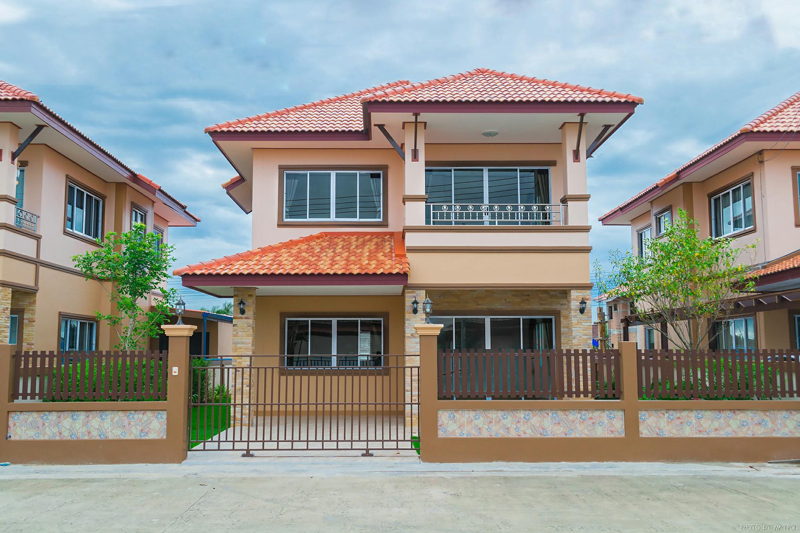
This 2 Story Thai House inspired concept is an example of splendid design. Ground floor consist of the living area , dining, kitchen, service area at the back partially covered garage at the front. The second […]
This jaw dropping 2 story house plan has a modern look with 4 bedrooms and total floor area of 2,400 square feet. The ground floor plan consists of the 3 bedrooms (guest room, bedroom and […]
Concept 3D floor plans in different layout for one story and 2 story house ideas. Complete with materials for floors and walls, furnitures.
Below are 28 amazing images of bungalow houses in the Philippines. Mostly these are ranging from 2 to 3 bedrooms and 1 to 2 baths which can be built as single detached or with one […]
This elevated modern single storey house is a small home, about 60 square meters, designed to meet the needs of small home construction and limited budget. Therefore, the design minimizes the unnecessary parts of the […]
Australian design inspired two storey house will absolutely take your breath away. Image of the exterior as dust scene, you can appreciate the complimenting color scheme of this house. With brown color pedestals supporting the […]
Small yet very functional, this is what this small house design can offer. Simple roof configuration for economy, the roof is design to lean on one side covering the the min bedrooms and another roof […]

Luxury Two Story House with total floor area of 450 sq.m. built in a lot with 416 square meters lot area. Main features of this house is Analuk finished aluminum framed windows, double swing wood […]
Duplex House Plans and Floor Plans Duplex house plans area multi-functional house built as a single dwelling but consisting of two separate units. These two units are either separated by a firewall, side by side […]
Selecting the best bench cushions for your environment is a critical consideration. They will not only be used to entertain your family and guests. They will be used to enhance the appearance and value of […]
Feeling lost on how to keep your household surfaces in tiptop shape? Like clothes that need to be segregated for efficient washing, the various surfaces that make up our homes require the same meticulous attention […]

Lazy afternoons with a good book, some pleasant music and time to lounge in the backyard are luxurious. Still, such occasions are cut short when the blazing sun heats things up a bit too much. […]

Townhouse Plans Series : PHP-2014011 is a 3 unit row house. Each unit is identical to the other 2 and consist of the following in the ground floor. The ground floor is an open ended […]
Today are featured design is a 3-unit townhouse plan with 4.75 meters by 10 meters in dimension. The second floor consists f the Master’s Bedroom and the 2 bedrooms all with built-in cabinets. FLOOR PLAN […]
FLOOR PLAN GROUND FLOOR PLAN SECOND FLOOR PLAN If you like this design, please like our Facebook Page and share it to your friends.
A grand dame that goes beyond comfort and demands luxury define in space, aesthetics and function all in one. A house plan that meets the desire to luxuriate in one’s home as seen in this […]
Copyright © 2020 | Pinoy House Plans - Plan You House with Us