
Hasinta – Bungalow House Plan with Three Bedrooms


Hasinta is a bungalow house plan with three bedrooms and a total floor area of 124 square meters. It can be built in a lot with at least 193 square meters with 13.9 meters frontage […]
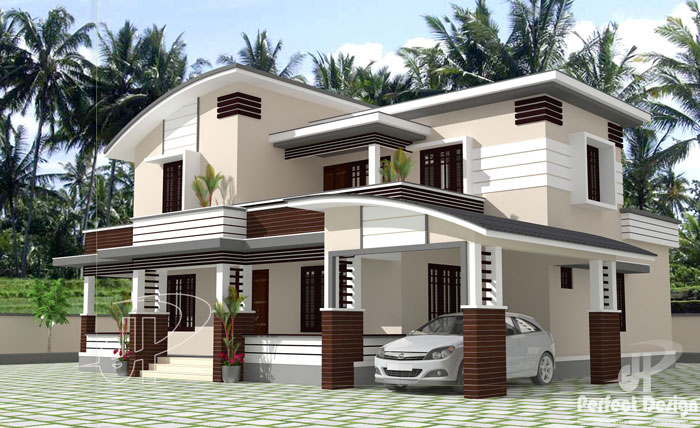
Having a house of your own is always one of the desires of every Filipino family. This double storey house concept has 1959 square feet at the ground floor and 856 square feet at the first […]
Very cool to the eyes which this house design possessed will make you feel relax while living into this place. With 3 bedrooms and 2 bathrooms, this concept is well suited for family of 5 […]
This modern house inspiration is 176 square meters in total floor area with 4 bedrooms. The floors are combination of wood parquet and granite tiles with stairs decorated with lights under the stair steps. Most […]
This 2 Story Traditional Home Plan has four bedrooms with a total floor area of 213 square meters. It can be built in a lot with a minimum lot area of 208 square meters provided that […]
If you own a narrow lot with 9 meters width by 18 meters depth, this three bedroom modern minimalist house plan is perfect for you. Maximizing the lot space, this house design is at 90 […]
This three bedroom minimalist house plan is 120 square meters in floor area not including the roof deck. The minimum lot requirement is 261 square meters. Maintaining 3 meters setback at the front, 2 meters […]
Building your own house today would be a great deal financially due to the cost of materials and labor. This two bedroom home design with 95 sq.m. floor area offers an economical aspects since the […]
This Two Storey Contemporary Home Design has a total floor area of 185 square meters that can be built in a lot with at least 16 meters width. The captivating front elevation which shows the […]
This beautiful three bedroom home design has a total floor area of 110 square meters. As a single storey type, this concept is provided with a roof deck (area not included in the total floor area) […]
Looking at the perspective, this bungalow house plan has 3 bedrooms with 2 bathrooms suited for narrow lots. Due to the space restriction, the bedrooms are layout in a manner that they are all in […]
Stunning minimalist 2 storey house complete with fence fully painted with dark accent colors. Columns are treated with bricks up to 2.1 meters high which is very attractive. The front balcony over the carport is […]
Modern 2-Bedroom Single Story House featured today is elevated in more or less 5 steps or 750mm from the natural grade line. This is almost flood proof design due to its elevation. With large picture […]
This beautiful single floor house with roof deck can be constructed in a lot having a total lot area of 111 square meters. Elevated in 3 steps a goo way to welcome guests is the […]
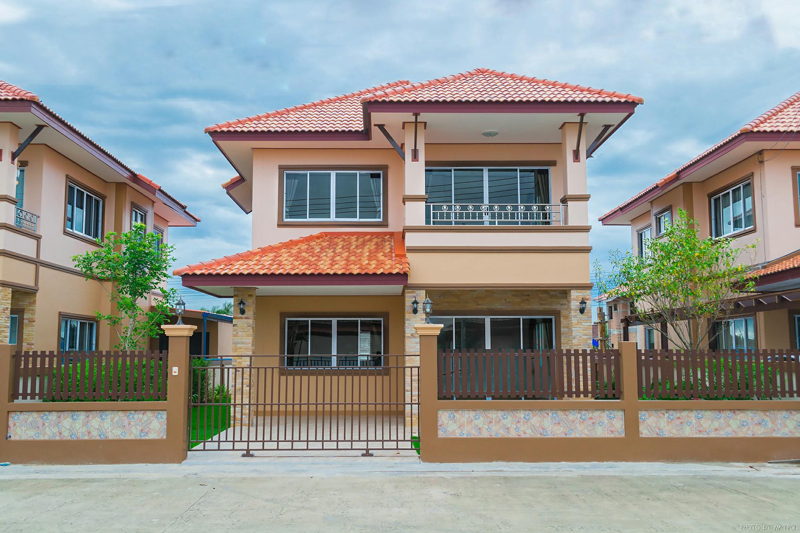
This 2 Story Thai House inspired concept is an example of splendid design. Ground floor consist of the living area , dining, kitchen, service area at the back partially covered garage at the front. The second […]
This jaw dropping 2 story house plan has a modern look with 4 bedrooms and total floor area of 2,400 square feet. The ground floor plan consists of the 3 bedrooms (guest room, bedroom and […]
Concept 3D floor plans in different layout for one story and 2 story house ideas. Complete with materials for floors and walls, furnitures.
Copyright © 2020 | Pinoy House Plans - Plan You House with Us